Do I need planning permission for an extension in Poole?
A lot of single-storey rear extensions fall inside permitted development if they stay within the depth, height and boundary limits, which means no application. Double storeys, anything forward of the building line, and houses in conservation areas or with permitted development already removed do need one. We look at your house and your plans and tell you which side of the line you are on before anything is priced, and we work alongside your architect or point you at one if you have not got that far.
How long does a house extension take?
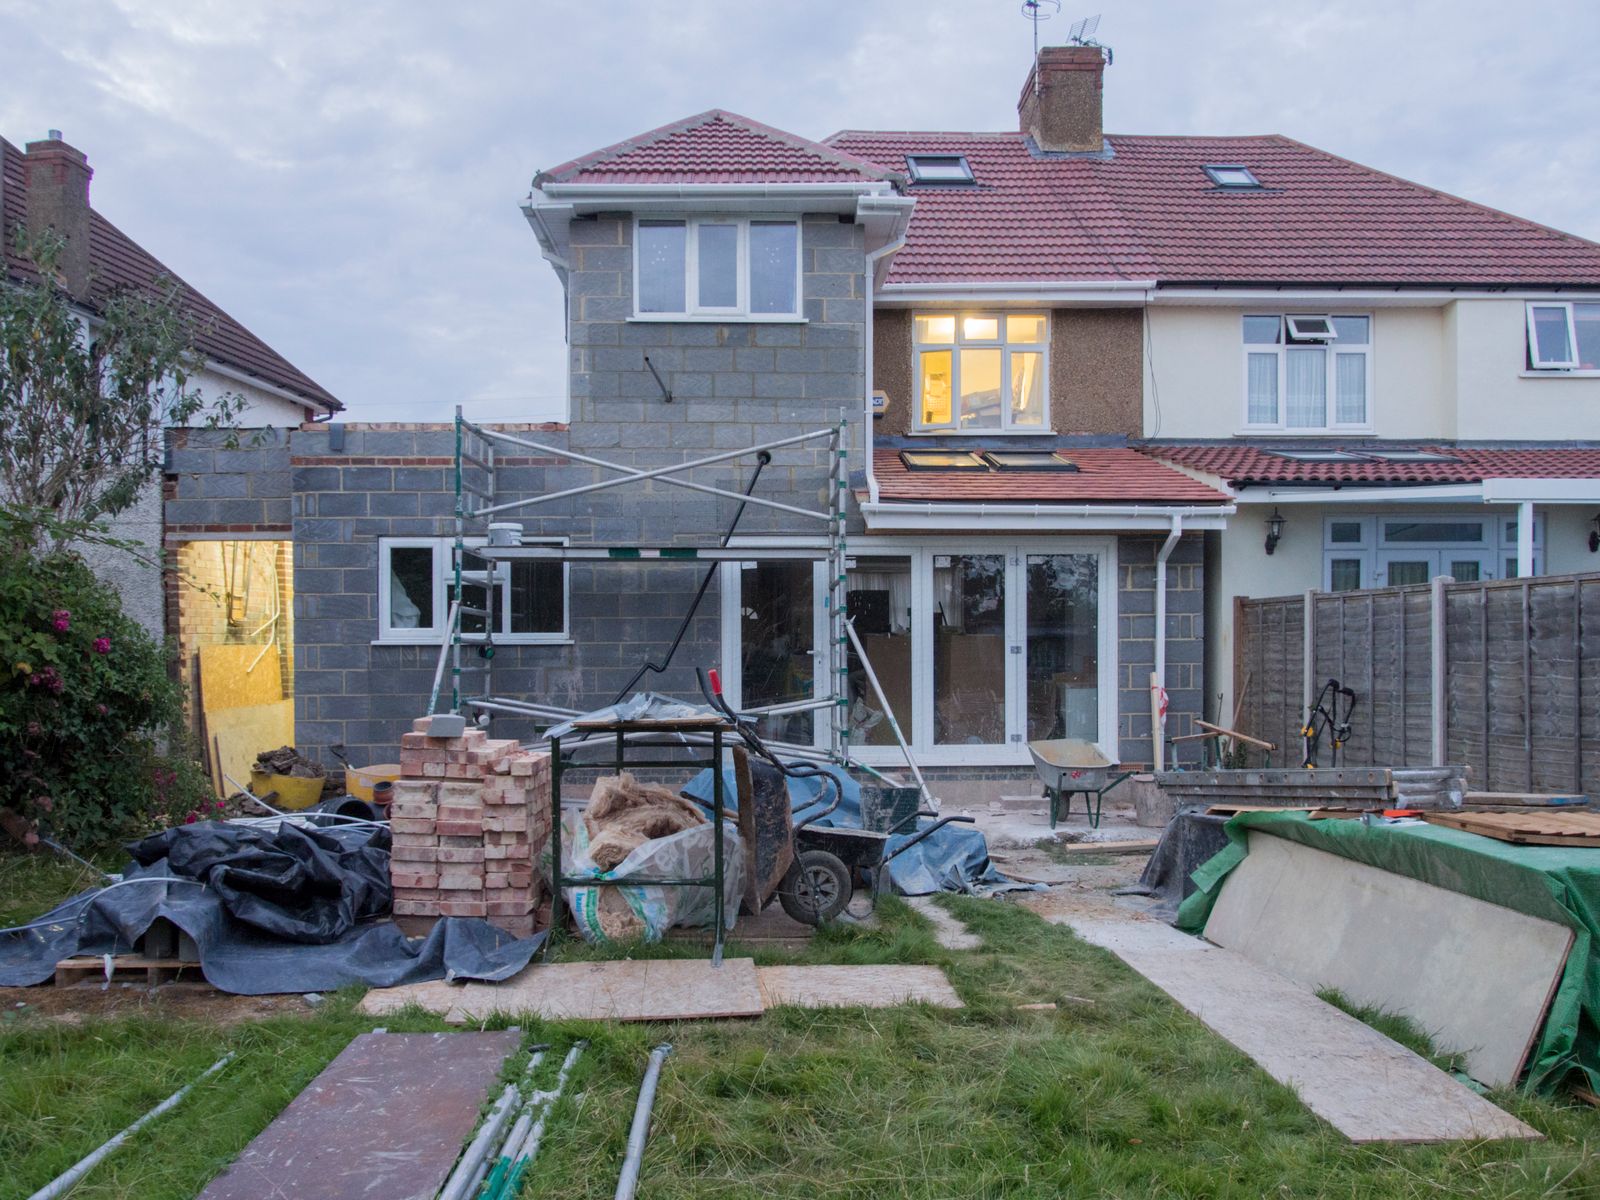
A straightforward single-storey kitchen extension normally runs 10 to 14 weeks from breaking ground to plastered and decorated. Double storeys and anything with tricky groundworks run longer. The early weeks are the weather-dependent ones, which is why we push hard to get the shell up and the roof on, then the job carries on regardless of what Dorset throws at it.
Will you handle building control?
Yes. The build follows the approved drawings, inspections get booked at the right stages, and you finish with the completion certificate you will need the day you sell the house. It is part of the job, not an extra line on the invoice.
Can you match the brickwork on my house?
Almost always, and it is worth the effort. Brick type, mortar colour and coursing heights all get chosen against what is already there, because an extension that matches reads as part of the house, and one that does not never stops looking bolted on. Where an exact match is not made any more we will show you the closest options before we order.
Do we have to move out while you build?
Almost never. The work happens outside the house until the break-through, which we leave as late as the programme sensibly allows and then seal off with dust screens. There are a handful of noisy days and we will tell you in advance which ones they are so you can plan around them.
How do you price the work?
A written quote broken down by stage after we have been to the house and seen the drawings, with anything genuinely unknowable until the ground is open flagged as a provisional sum. Free, no obligation, and the price does not drift once it is agreed.